Portfolio · 2024–2026

Five builds, one grid.

Homes, a café and a shopfront — all drawn in 300 mm modules, previewed 1:1 in a voxel world, then built in oak, stone and terracotta by joinery partners on the island.

42Builds delivered
31Homes
11Shops & cafés
14–20Weeks, typical home
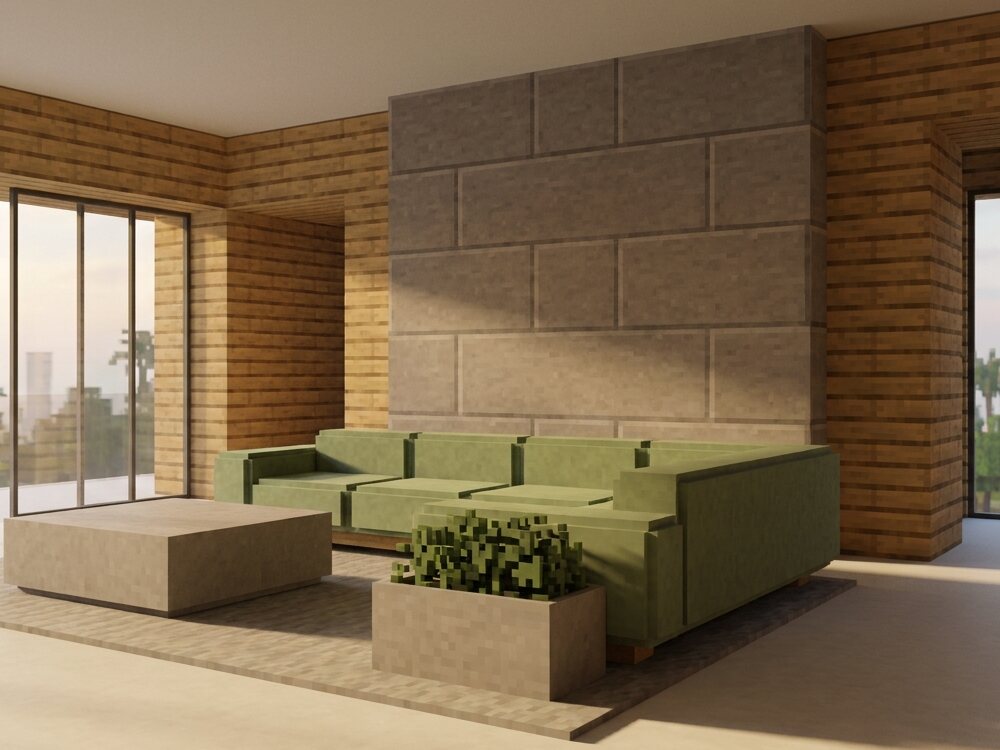
Living room with oak-plank block walls, stone block feature wall, low moss-green sofa and a sandstone cube table.
Living room, looking west at 17:40

Project 01 · residential

Blockwork Maisonette

A 1970s walk-up maisonette stripped back to its shell. We replaced eleven small partitions with three thick oak-plank walls that carry storage, wiring and a hidden study nook, then let one honed stone wall anchor the living room.

The sofa sits low so the ceiling reads taller; the plinth under it is a 200 mm service duct in disguise.

Location
Tiong Bahru
Area
92 sqm
Scope
Full design & build supervision
Completed
2026
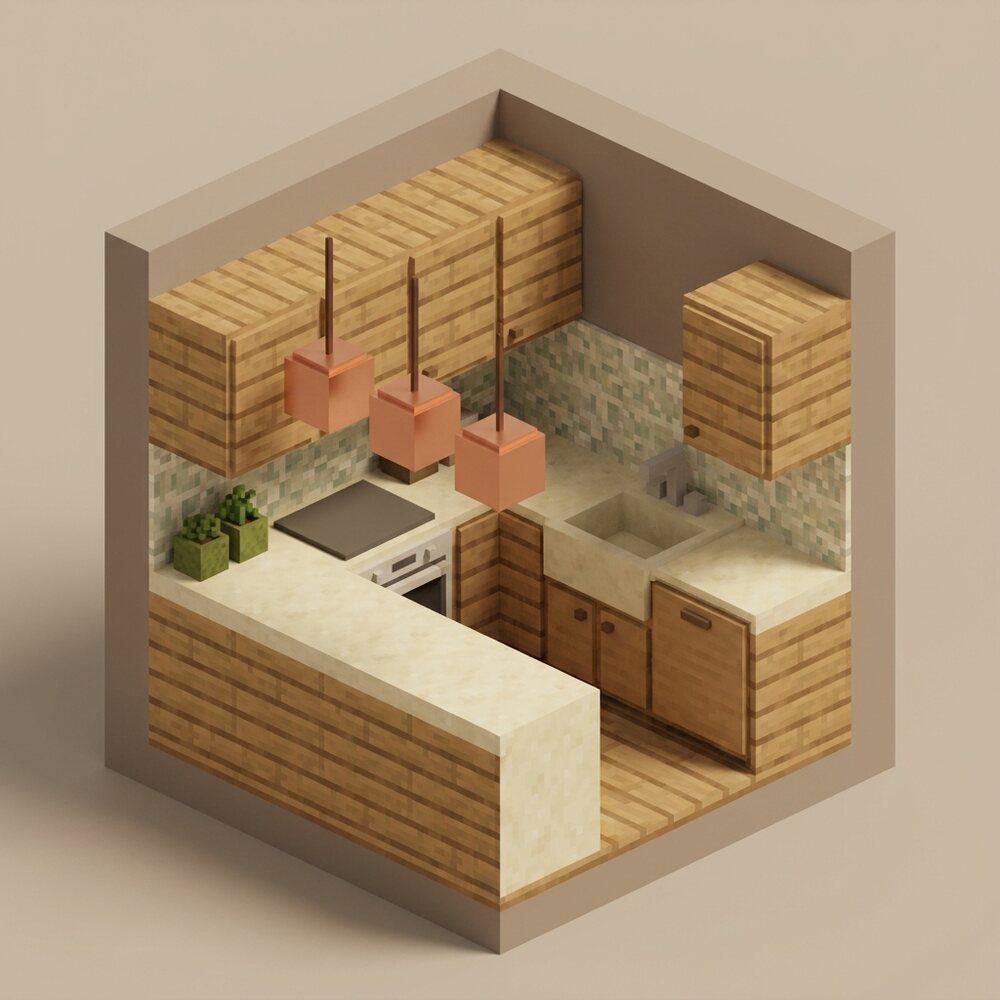
Isometric cutaway of a kitchen with oak-plank block cabinetry, pale sandstone counters, copper cube pendants and cubic herb planters.
Voxel preview model, final revision

Project 02 · residential

Oakplank Kitchen

A galley kitchen with one wall of windows and nowhere to put anything. We built the whole room as a single oak module: full-height dry store, appliance bay, and a sandstone peninsula that seats three for breakfast and two for homework.

Three copper pendants mark the working zones instead of a downlight grid. The client approved the layout inside the preview world in one evening.

Location
Bukit Timah
Area
14 sqm kitchen
Scope
Design, joinery, lighting
Completed
2026
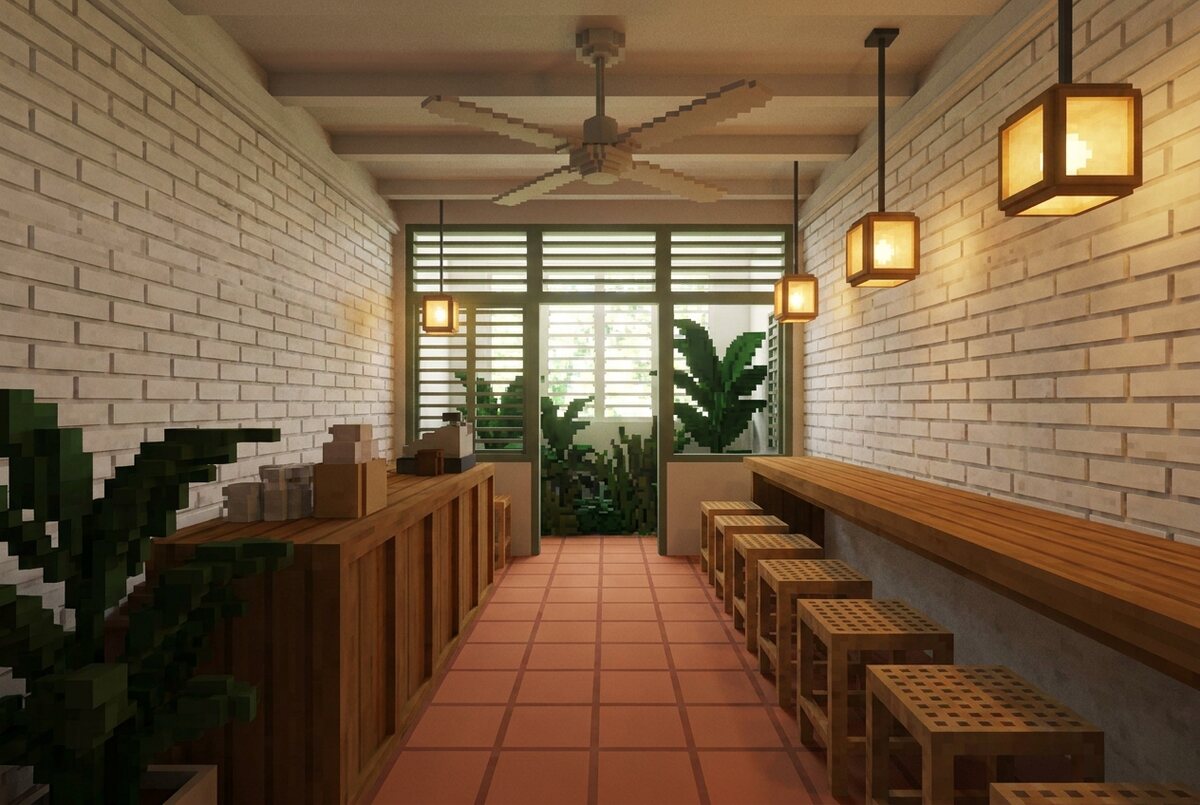
Narrow shophouse café with terracotta tiled floor, whitewashed brick walls, long timber bar, cube stools and glowing cube lanterns.
Bar run, 11.4 m from door to courtyard

Project 03 · food & beverage

Terracotta Corner Café

A 4.2 m wide shophouse with a queue problem. One long timber bar keeps service on a single line, the rear courtyard was reopened for cross-ventilation, and unglazed terracotta was chosen because it looks better with coffee spilled on it.

Thirty-two seats, three staff, and a facade that photographs well at golden hour without a single sign larger than a hand.

Location
Joo Chiat
Area
68 sqm · 32 seats
Scope
Concept to handover, licensing support
Completed
2025
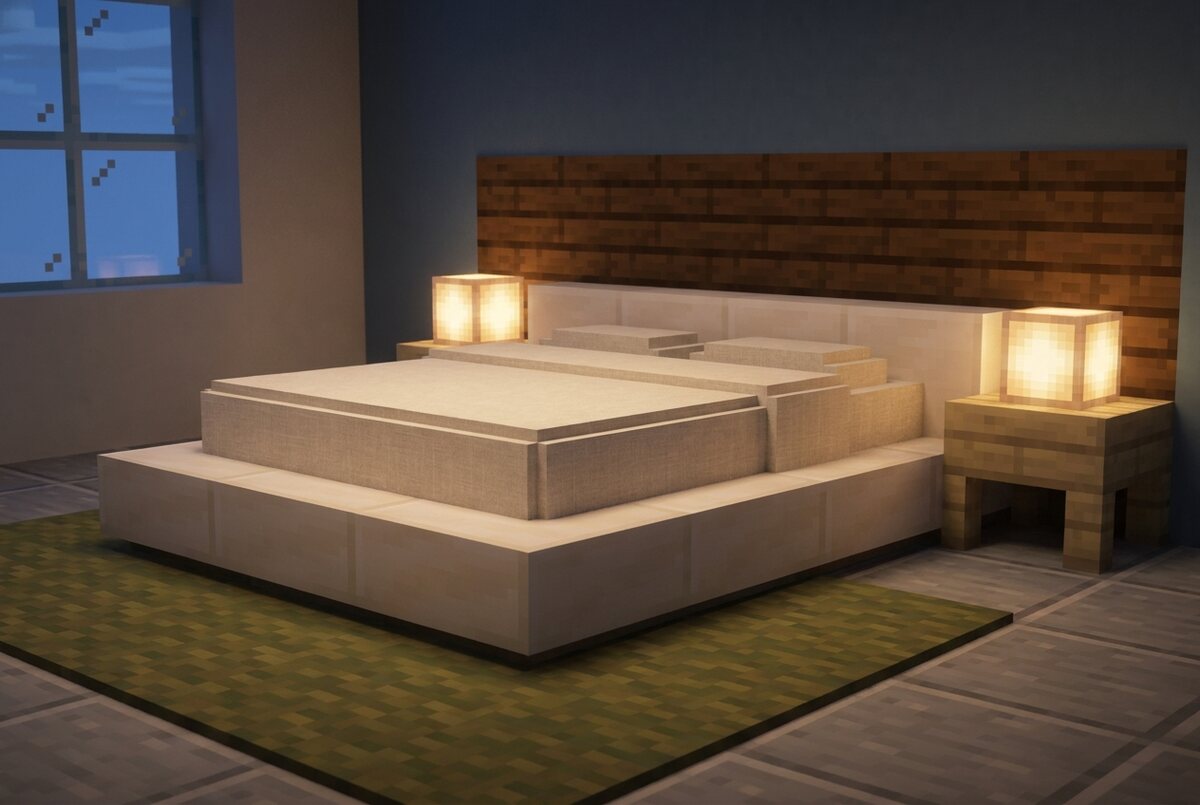
Bedroom with chunky cream platform bed, dark oak block headboard wall, two glowing cube lanterns and a mossy green rug.
Platform bed with 640 litres of storage below

Project 04 · residential

Lantern Bedroom

Sea-facing, bright, and impossible to darken. The bed became a platform carved from storage, the headboard wall a dark oak block field that absorbs the afternoon glare, and lighting was reduced to two warm lantern cubes on dimmers.

No ceiling light at all. The client reports sleeping better, which we are choosing to take credit for.

Location
Keppel Bay
Area
22 sqm
Scope
Bedroom & walk-in wardrobe
Completed
2026
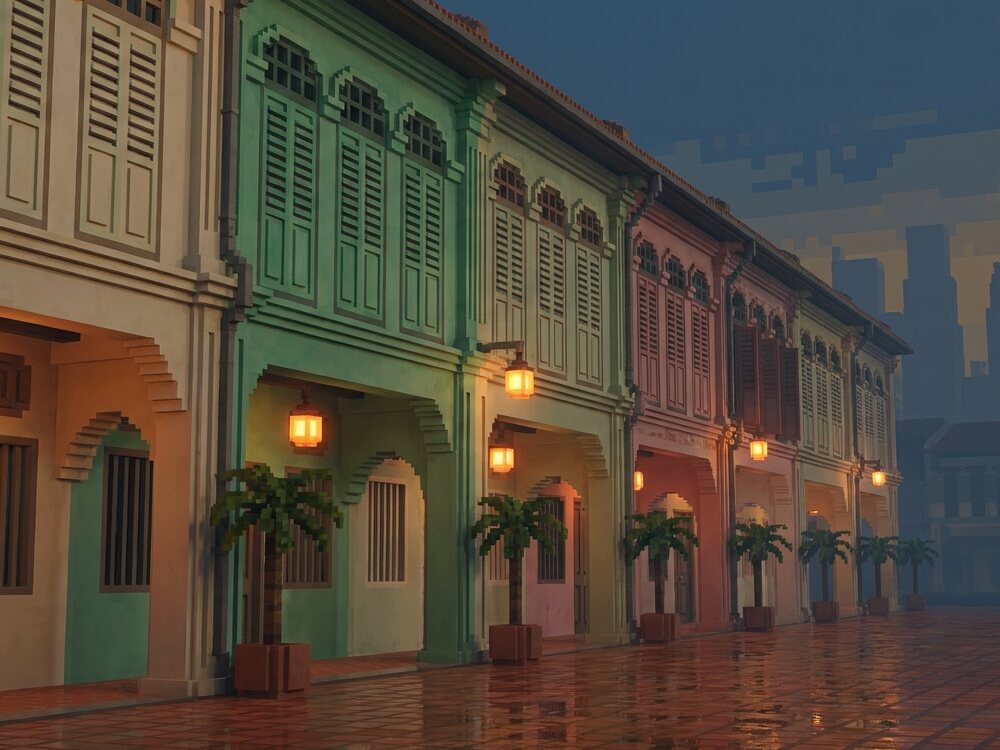
Row of pastel shophouses at dusk with louvered shutters, a colonnaded five-foot-way and warm lantern lighting.
Five-foot-way after relighting, 19:15

Project 05 · heritage shopfront

Five-Foot-Way Restoration

Three conserved shophouse units returned to a coherent street rhythm: shutters repaired rather than replaced, mismatched paint remixed into a jade and cream sequence, and lantern blocks hung at a consistent 2.4 m so the colonnade reads as one corridor again.

Drawn in voxel form first to test the colour run across nine bays before a litre of paint was bought.

Location
Neil Road
Scope
Facade, colonnade, lighting
Units
3 shophouses · 9 bays
Completed
2024

In progress

On the build table

Current commissions, roughly in order of how loud the site is right now.

Geylang · co-living

Chunk 12

Fourteen rooms and one very social kitchen. Modular oak bed-pods, shared laundry court, handover targeted for Q2 2027.

Phase 02 · block-out
Novena · clinic

Sandstone Dental

A clinic that does not feel like one: sandstone blocks, indirect lighting, and acoustic felt in place of the usual white glare.

Phase 04 · craft drawings
Kallang · workshop

Redstone Workshop

A maker studio for a furniture brand: exposed services, basalt floor, and a tool wall on a 300 mm peg grid.

Phase 05 · on site

Your turn

Send us your floor plan

A PDF plan, three photos and your rough budget are enough for us to tell you what is possible — and what it will cost.