Residential blockwork
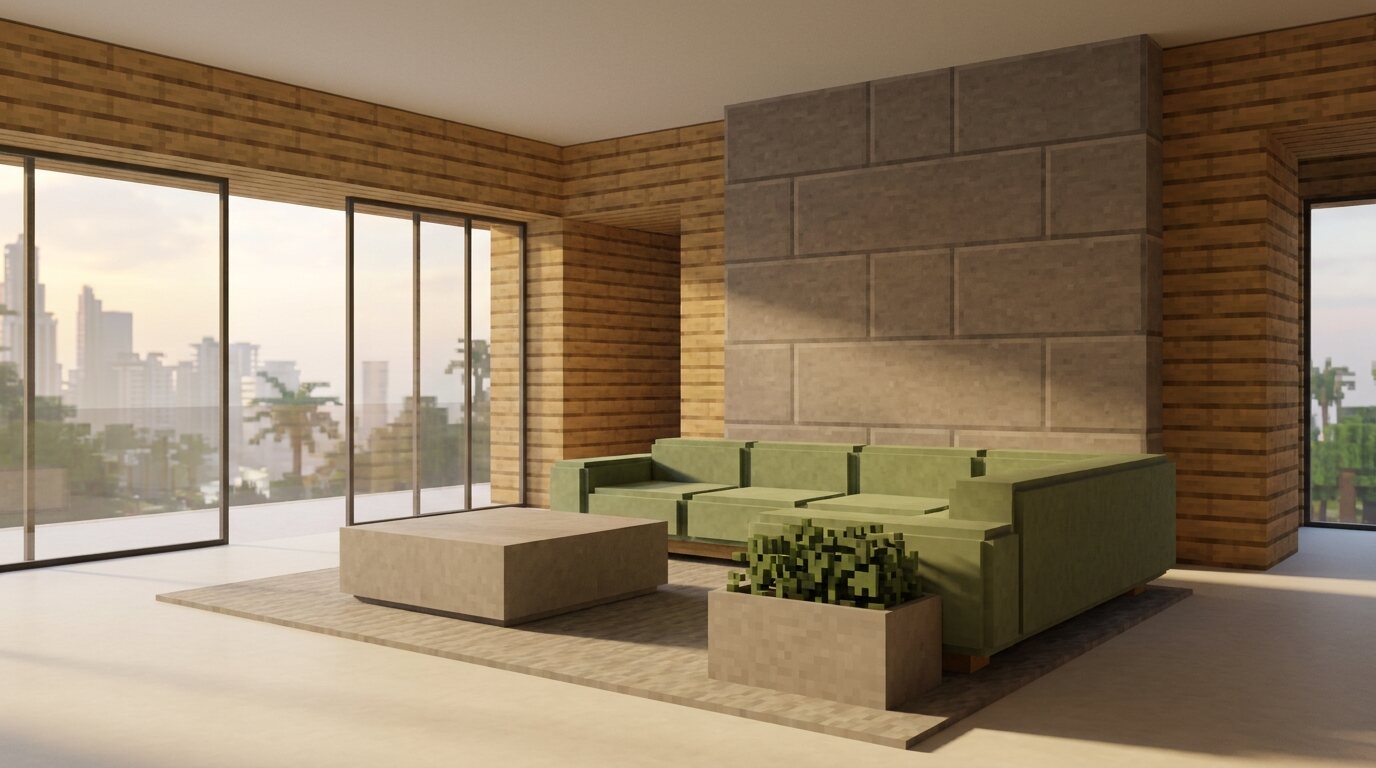
HDB flats, condos and landed homes. Modular storage walls, platform floors and built-in seating that hide the mess and keep the room quiet.
Voxel interiors · Singapore
Ukiyocraft Studio is a Singapore design practice with one obsession: translating the calm, honest geometry of block-game worlds into rooms you can actually live in. Chunky forms, real materials, no plastic gimmicks.
What we craft
Every project starts as a grid: a plan drawn in 300 mm modules, then built in real timber, stone and steel by joinery partners we have worked with for years.
HDB flats, condos and landed homes. Modular storage walls, platform floors and built-in seating that hide the mess and keep the room quiet.
Shophouse coffee bars, ateliers and showrooms. Durable finishes, sensible service routes and a facade people photograph without being asked.
Before anything is cut, we rebuild your home to scale in a voxel world you can walk through. Change a wall in the evening, approve it the same night.
Selected work
A few recent builds around the island. Same rule every time: fewer materials, bigger moves, nothing decorative that is not also useful.
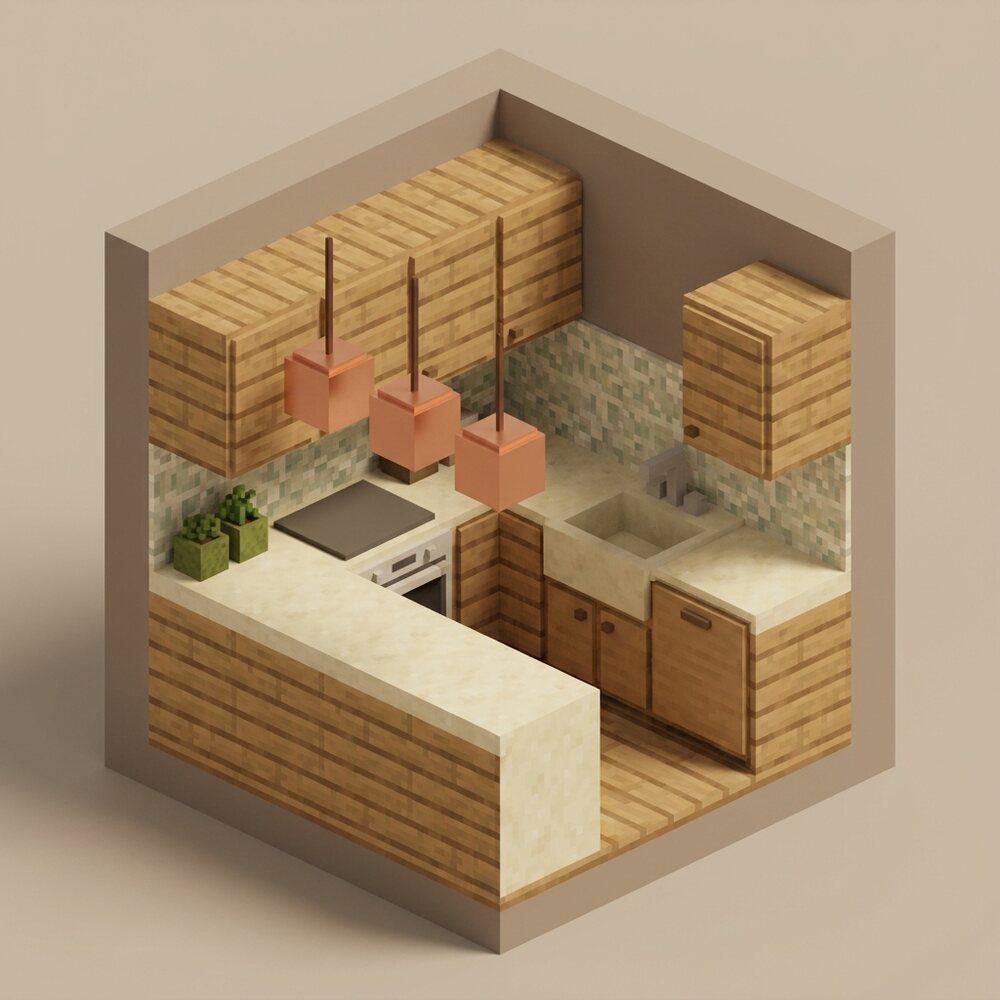
A galley kitchen rebuilt as one continuous oak module, with a sandstone counter that doubles as the family table.
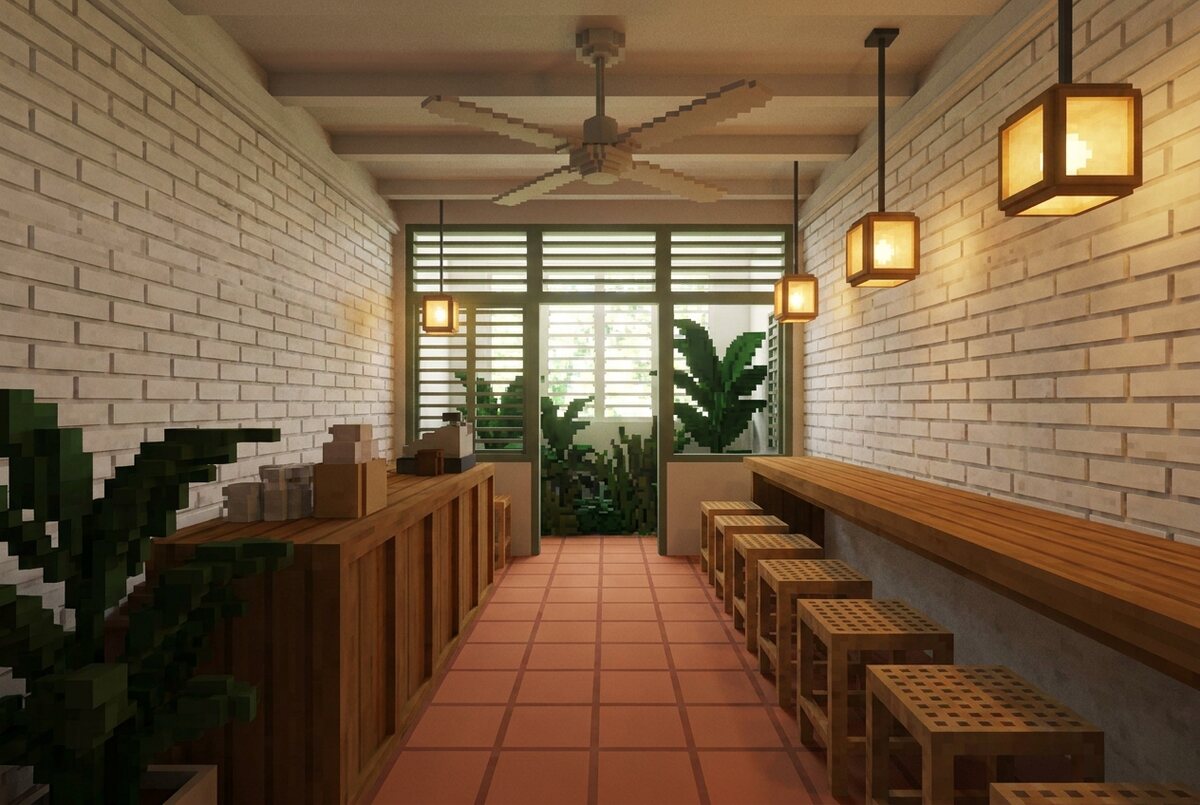
Thirty-two seats in a 4.2 m wide shophouse: one long timber bar, cube lanterns, and airflow that survives March.
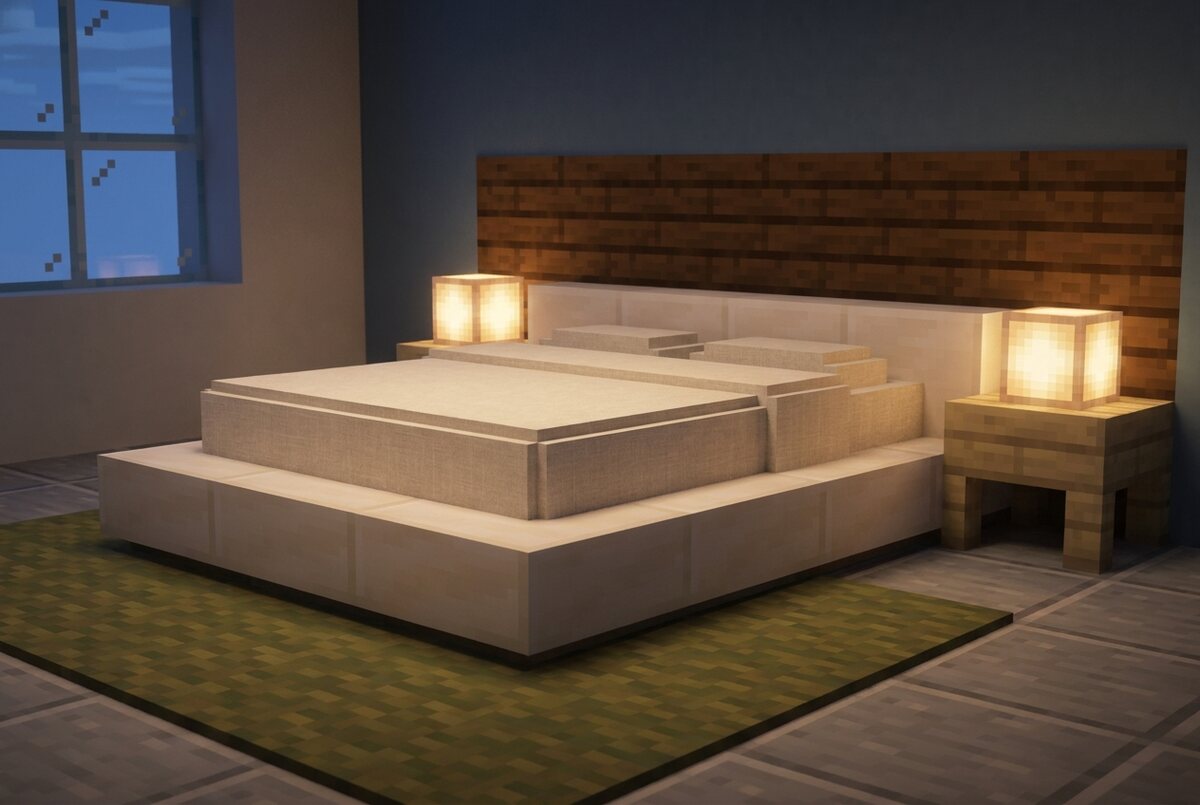
A platform bed carved out of storage, lit by two warm lantern blocks instead of a single ceiling glare.
Material palette
Each project gets a hotbar: nine materials, no more. It keeps quotations honest, joinery repeatable, and the finished room legible from the doorway.

How a build happens
Typical residential timeline is 14 to 20 weeks from first survey to handover. You always know which phase you are in and what is due next.
We measure everything, photograph the sun path and note the awkward beam nobody mentions. Laser scan for anything over 100 sqm.
Plans drawn on a 300 mm grid and rebuilt as a voxel model. Two layout options, walked through together on a call.
Nine materials chosen, sample cubes couriered to you, lighting temperatures fixed. Nothing changes after this without a note.
Joinery details, electrical marks, tile setting-out and a full tender pack. Priced by two contractors so you can compare like for like.
Weekly site walks, photo logs every Friday, and a snag list you can actually read. We chase the contractor so you do not have to.
Care sheet for every finish, spare tiles boxed and labelled, and a 90-day check-in to fix whatever the first months reveal.
Client notes
We asked for something our son would think was cool and our parents would think was tasteful. Somehow the same oak wall did both jobs.
Walking the café in-game caught two mistakes before tender — the bar was too deep and the queue blocked the door. That preview paid for itself twice.
Next build
Tell us the address, the rough budget and when you need the keys back. We reply within two working days with a scope, a fee and an honest timeline.